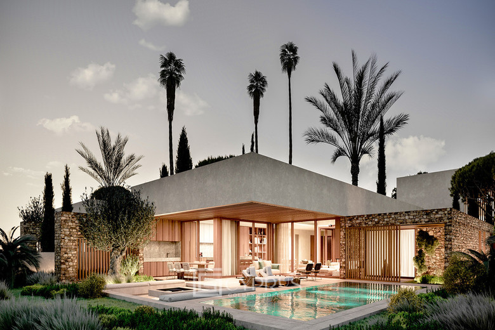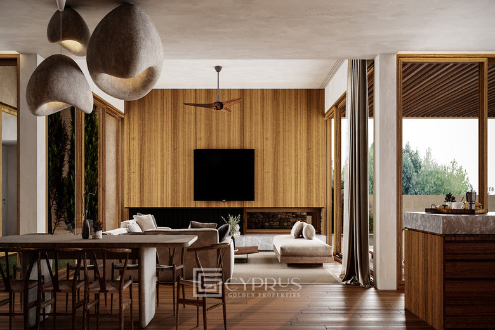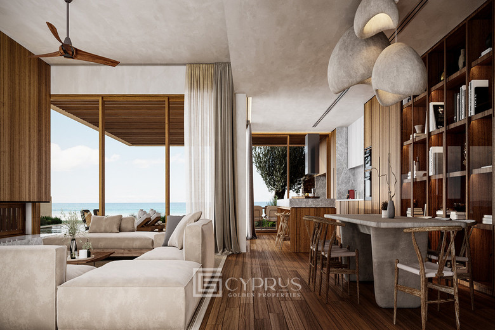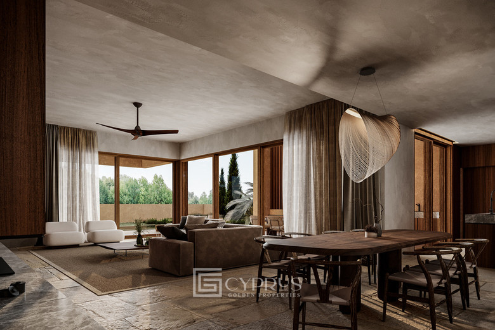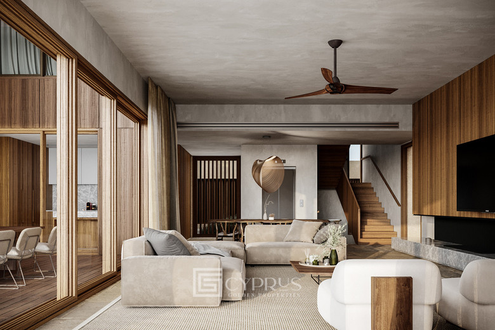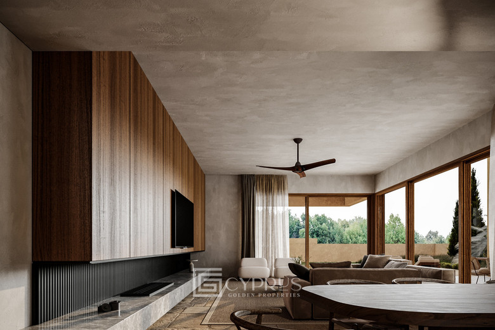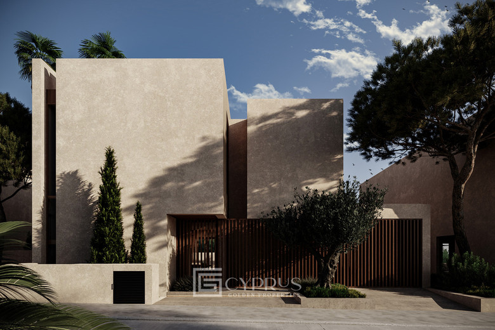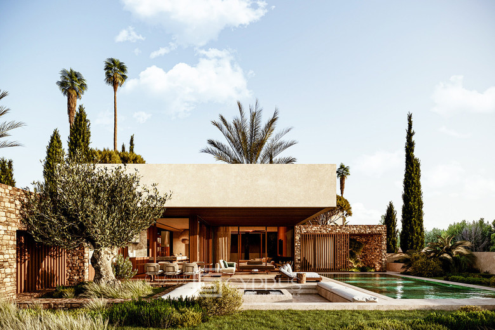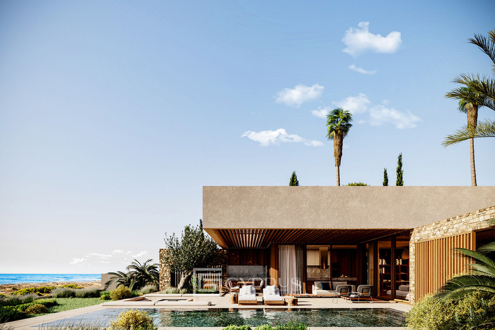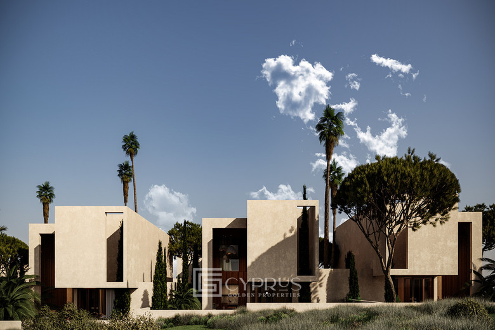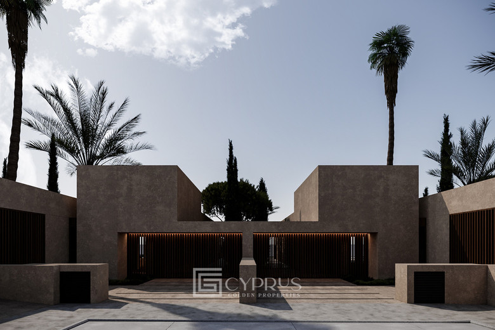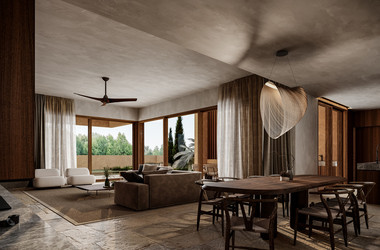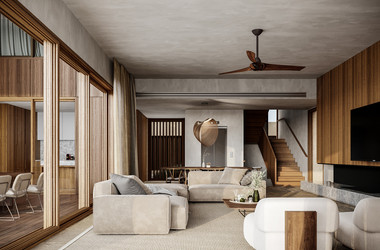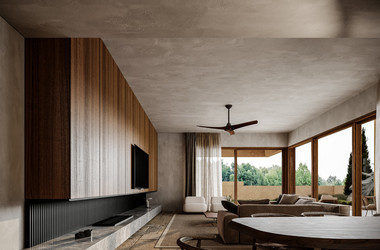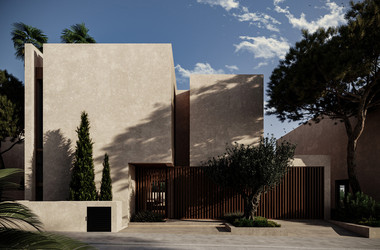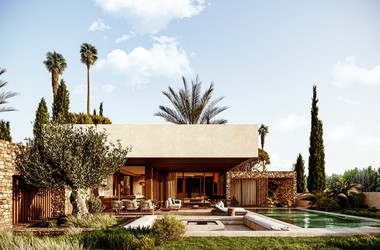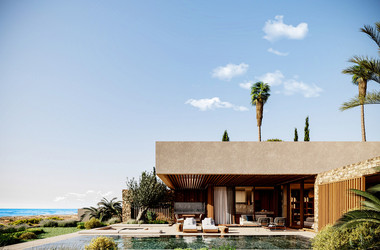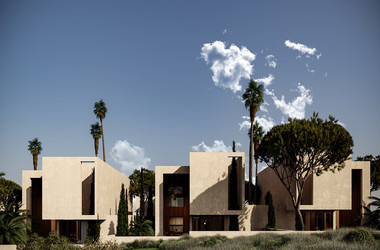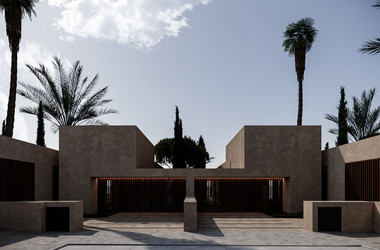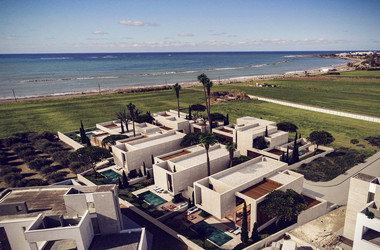
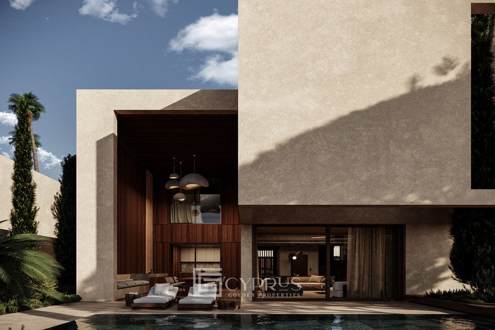
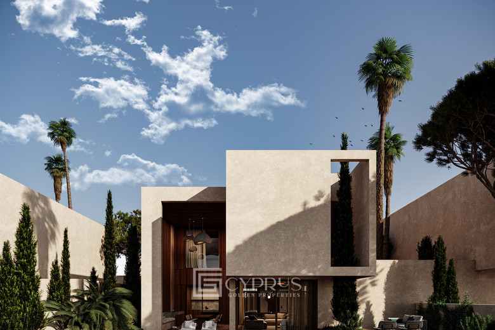
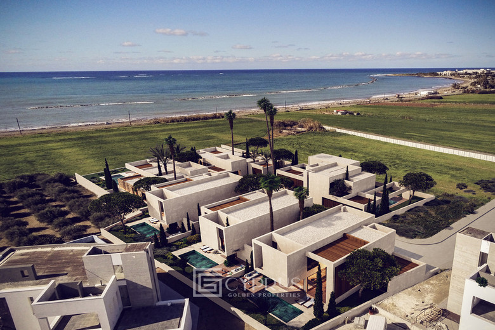
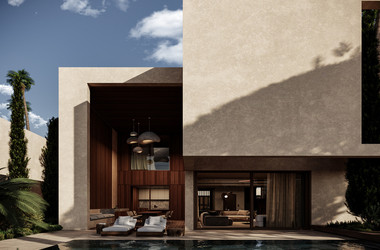
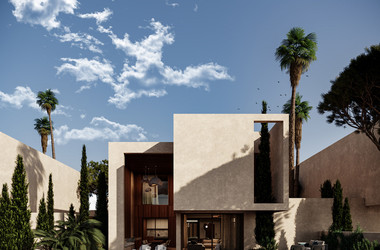
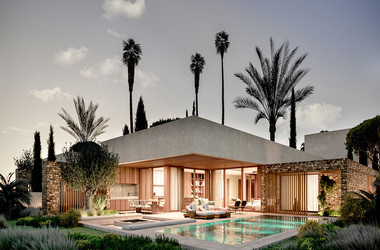
This luxurious four-bedroom villa epitomizes contemporary coastal living, combining modern architecture with tasteful elegance and comfort. Designed with an emphasis on privacy and harmony with its natural surroundings, the property boasts an exceptional layout across multiple levels, offering spacious interiors and seamless connections to outdoor areas with breathtaking sea views.
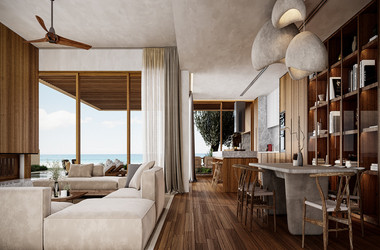
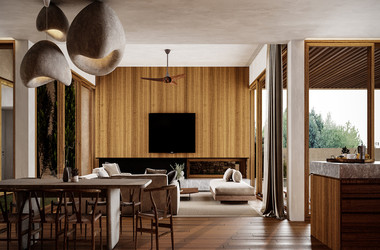
The ground floor features a bright open-plan design that integrates the living, dining, and kitchen spaces into one cohesive environment. Expansive floor-to-ceiling glass doors flood the interior with natural light and open directly onto a large veranda overlooking the landscaped garden and private infinity swimming pool. This thoughtful layout creates a perfect flow between indoor and outdoor living, ideal for entertaining or relaxing under the Mediterranean sun. The upper floor accommodates generously sized bedrooms, each with its own en suite bathroom. The master suite includes a walk-in wardrobe, private balcony, and panoramic sea views that capture the essence of seaside living. Each bedroom is designed for comfort and tranquility, offering ample natural light and refined finishes throughout. The lower level enhances the home’s practicality and versatility, offering a collection of additional spaces that can be used as a gym, entertainment room, or storage area. Due to the intelligent design and site orientation, these spaces enjoy natural light and access to the gardens, ensuring every part of the villa feels bright and connected to the outdoors.
Constructed with high-quality materials and modern energy-efficient systems, including thermal insulation and sophisticated climate control, the villa ensures luxury and sustainability in equal measure. The architectural lines are clean and elegant, complemented by natural textures and soft landscaping that blend beautifully into the coastal landscape. This four-bedroom villa represents the ultimate in refined Mediterranean living—spacious, private, and perfectly positioned to capture the tranquility and beauty of the sea while remaining just minutes from all the amenities and attractions of Paphos.
Additional Details
* Basement: 95.00 m²
* Ground Floor: 71.00 m²
* First Floor: 66.00 m²
* Covered Verandas: 29.00 m²
* Covered Area: 261.00 m²
* Plot Area: 354.00 m²
* Delivery: June 2026
* Parking: Private Parking
* Address: Geroskipou, Paphos District, Cyprus
* Distance From Beach: 200 m
* Distance From Shops: 3.2 Km
* Distance From City Centre: 6.9 Km
* Distance From Airport: 9.5 Km
* Distance From University: 300 m
* Distance From School: 3.2 Km
* Distance From Hospital: 4.2 Km
Geroskipou, Paphos
Geroskipou is a vibrant and up-and-coming suburb of Pafos that beautifully blends contemporary living with Cypriot authenticity. Situated only a short drive from the city center, the area offers residents a perfect mix of tranquility and convenience. It boasts excellent infrastructure, including supermarkets, schools, sports facilities, and local shops, all within easy reach. The nearby highway connection ensures quick access to Pafos Airport and other major towns, making it a highly practical location for both residents and investors.
Surrounded by scenic landscapes and close to pristine beaches, Geroskipou provides a relaxed Mediterranean lifestyle while remaining connected to the urban pulse of Pafos. The area’s ongoing development and focus on modern housing projects have made it one of the fastest-growing and most sought-after residential destinations in the region. Whether for permanent living, holiday retreats, or investment, Geroskipou offers an appealing balance of comfort, accessibility, and future potential.