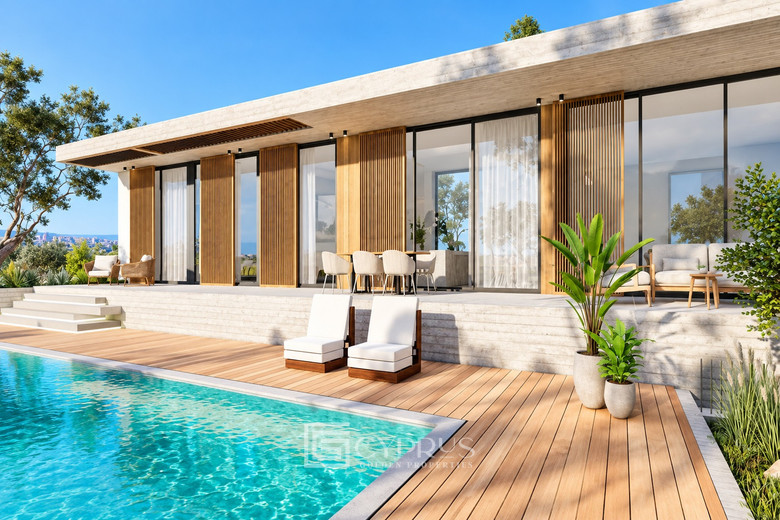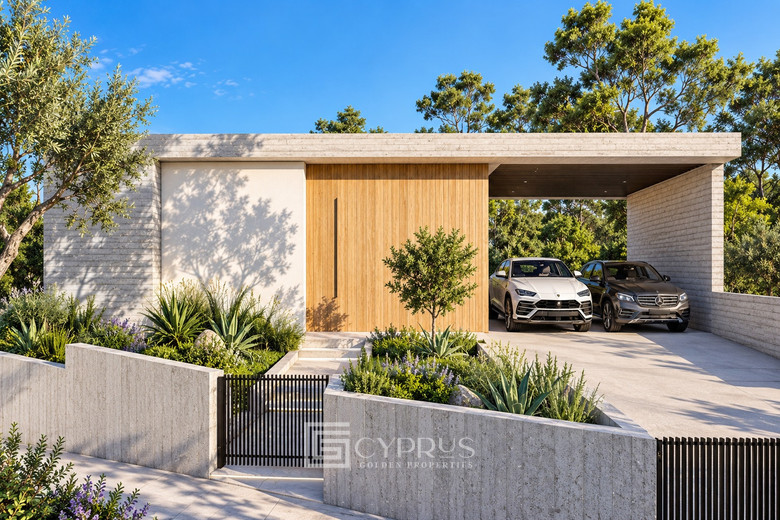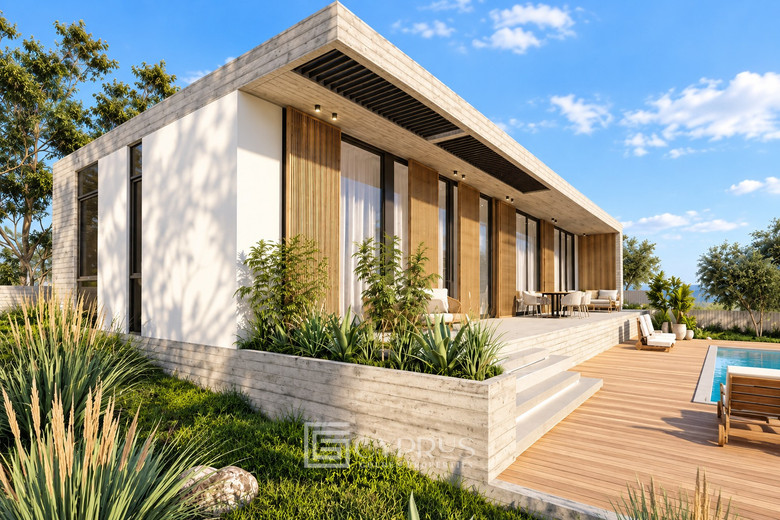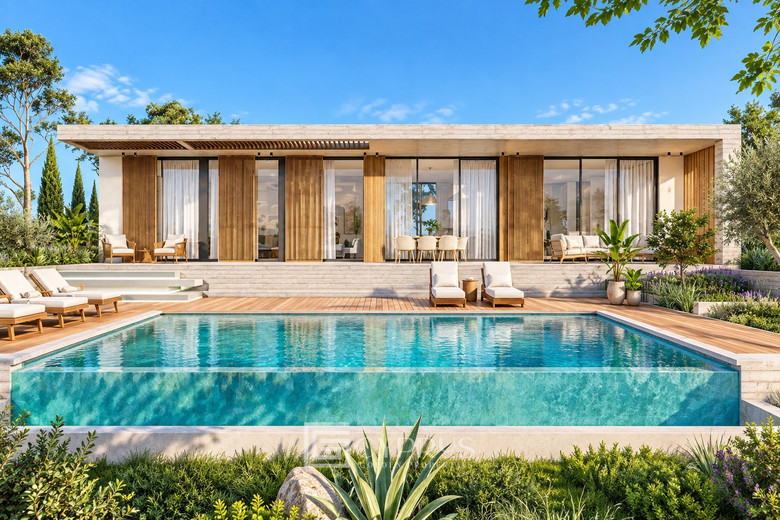
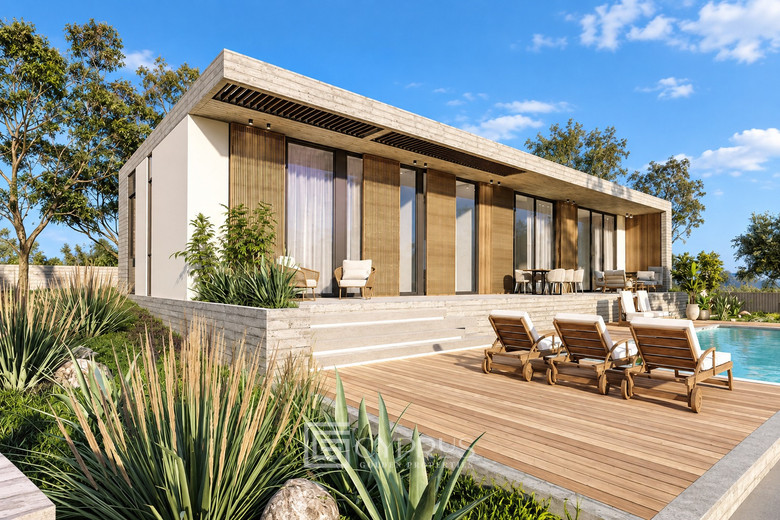
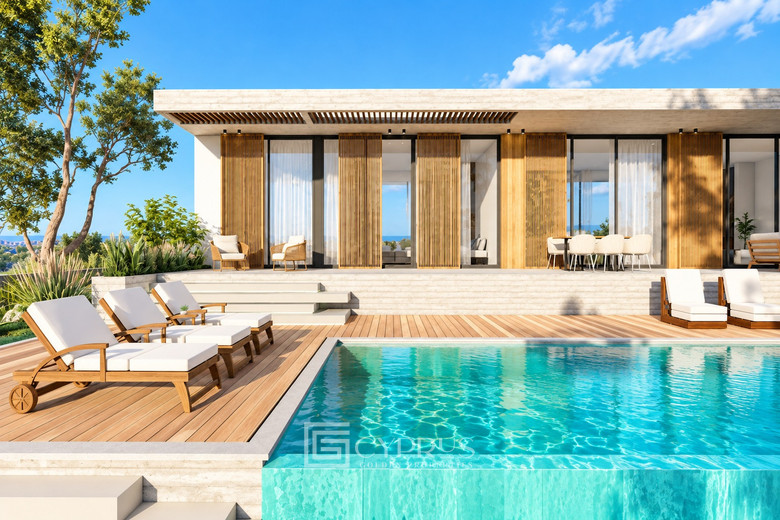
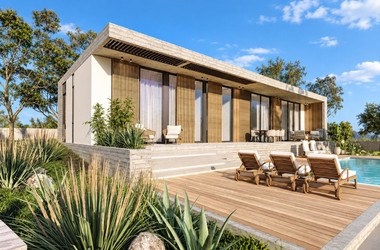
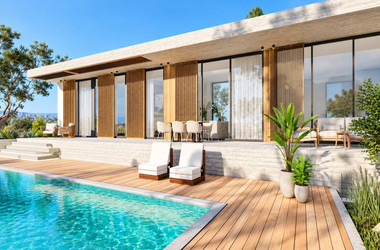
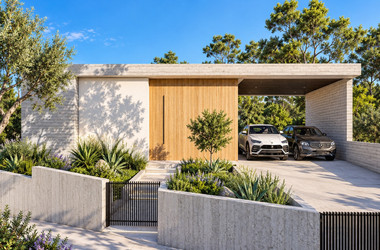
An exceptional luxury residence set on an expansive 1,108 m² plot in the highly desirable area of Tala, offering outstanding privacy and breathtaking panoramic views across Paphos, the surrounding countryside and the Mediterranean Sea. Designed for sophisticated contemporary living, the property combines striking architecture, generous outdoor spaces, advanced technology and premium finishes throughout. The residence features a spacious open-plan living, dining and kitchen area with high ceilings and oversized doors, four bedrooms including an impressive master suite, and an additional multi-purpose room ideal for entertainment or extra living space. Slim-line thermal aluminium systems maximise natural light while maintaining excellent energy efficiency. Outside, an impressive 11 x 4 metre private swimming pool is complemented by extensive terraces, an outdoor kitchen and BBQ area, creating an exceptional setting for relaxation and entertaining. Premium specifications include a 10.1 kW photovoltaic system, water underfloor heating with heat pump, concealed VRV cooling, electric curtains and shutters, smart-home technology with remote access, alarm and camera security, electric entrance gate, EV charger and private parking for two cars. The property also includes a fully fitted kitchen with ceramic or techno-granite worktops, walk-in showers, wall-mounted toilets, built-in wardrobes, laundry and storage areas and a dedicated plant room. Energy Efficiency Category A further enhances year-round comfort and efficiency. An optional semi-basement level is available for an additional €300,000 plus VAT, providing further flexibility and living space.
Additional Details
* Internal Area: 19800 m²
* Covered Verandas: 57.00 m²
* Covered Area: 255.00 m²
* Plot Area: 1108.00 m²
* Covered Parking: 46.00 m²
* Delivery: 24 Months
* Address: Pegeia, Paphos District, Cyprus
* Distance From Beach: 5.5 Km
* Distance From Shops: 1.5 Km
* Distance From City Centre: 7.7 Km
* Distance From Airport: 20.7 Km
* Distance From University: 8.7 Km
* Distance From School: 5.4 Km
* Distance From Hospital: 6.5 Km